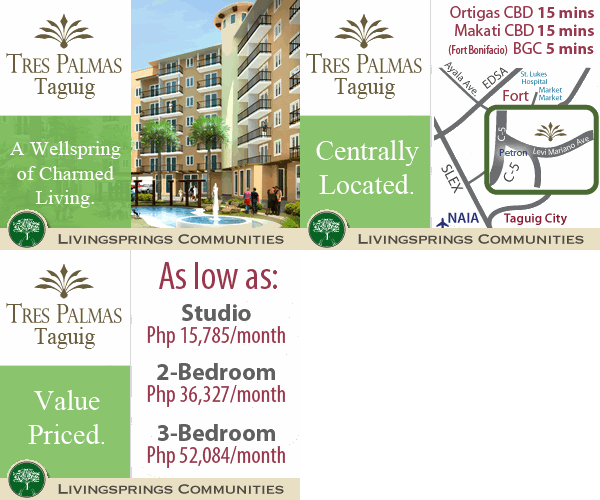
Tres Palmas

A wellspring of Charmed Living. Tres Palmas breathes a new way of living, in a place that calms your mind and enlivens your spirit! Tres Palmas is a private and serene community. The development will include three mid-rise residential buildings and a commercial arcade that will service the community. HLURB LTS # 24700.

Pinesview Cottages

We take our cue from nature and give you the kind of open space planning within the structure to maximize wind flow and light penetration. Each home distinguished by the open and unique green architecture, extends the beauty of Pinesview Cottages seamlessly inside and out.

Bolo Hills Beach Club and Residence

A community in a properly landscaped setting. Bolo Hills Beach Club and Residence gated community is a masterpiece of harmony, from its Mexican-style house design and amenities to the beautiful Bolo Beach back draft.

The Residences at Brent

Coming Home to The Residences at Brent is almost like a nostalgic trip back to what Baguio was in our childhood: the quiet charm; the unhurried pace where time seems to stand still; the cozy country home where the family could spend days together, bonded by simple joys and pleasures; and the serene sanctuary where one can contemplate and while away one’s worries.

Contact Us

Get in touch with us and we will help you find a property investment that suits your preferences, needs and budget.
Call Us @ +63917-8125791 or E-mail Us @ info@buyphilippinehomes.com

Showing posts with label House and Lot. Show all posts

Luxury Home @ McKinley Hills, Bonifacio Global City

Luxury Home at McKinley Hills, Bonifacio Global City

Property Details:
Address: McKinley Hills,Bonifacio Global City
Price: Php 49,500,000
Category: House and Lot
Year Built: 2012
House Size: 430
Lot Size: 214
Bedrooms: 4
Bathrooms: 5

Property Description:
McKinley Hills at the BGC offers the apparent upscale and robust living.The Bonifacio Global City (The Fort /BGC)is the Newest Urban Development in Manila. It is more or less 250 hectare development and is the Next CBD where the city never sleeps. Multinational companies are on 24/7 operations. International luxury hotels and commercial/leisure developments are now emerging. The famous state-of-the-art hospital, St Luke's Medical Center is fully operational. And Foreign Embassies and prestigious international schools are all nestled within.

LOCATION! LOCATION! LOCATION!

MAKATI
  • 5 to 10 minute drive thru Kalayaan Avenue (North), Kalayaan Flyover (West access via EDSA and Makati) and McKinley Road  (West access from Makati CBD)
ORTIGAS
  • 5 to 10 minute drive thru any of the three gates from C5 Road or EDSA
ALABANG
  • 5 to 10 minute drive thru C5 (East access) to SLEX and
NAIA  ( Ninoy Aquino International Airport )
  • 5 to 10 minute drive thru Lawton Avenue (South access)
UNIT FEATURES :
  • Highest Point in the Village – View of Laguna Bay, The Bonifacio Global City Skyline
  • LARGE PLANK Natural Hard Wood Narra Floors in all Rooms, Stairs and Living Areas. 6- 12 feet long and 7 to 10 inches wide.
  • Energy Efficient Lighting (Phillips LED)
  • Branded Water Closets (Kohler Water Closets with Soft Close), Branded Windows and Kitchen,  Israel Made Water Pipes
  • 4 Large Bedrooms + 5 Comfort Rooms + 2 Kitchens + 7 Car Garage + Extra Large Living Room
  • Provision for Elderly People in Wheel Chairs.
  • Fully Airconditioned house Panasonic Inverter Installed in all Rooms! (installed by the same guy that did the US embassy Philippines) All are under warranty and brand New.
  • Water Pump for Strong Water pressure (for emergency).
AMENITIES :
  • Clubhouse
  • Sports Gym
  • swimming pool
  • play area
View Photos Here

The accuracy of all information, regardless of source, including but not limited to square footages and lot sizes, is deemed reliable but is not guaranteed and should be independently verified through personal inspection and/or with the appropriate professionals. The information at this site is provided solely for informational purposes and does not constitute an offer to sell, rent, or advertise real estate outside the state in which the owner of the site is licensed. The owner is not making any warranties or representations concerning any of these properties including their availability. Information at this site is deemed reliable but not guaranteed and should be independently verified.

5 Bedroom House & Lot in Kapitolyo

5 Bedroom House and Lot at Kapitolyo Pasig

Property Details:
Address: Kapitolyo, Pasig City
Price: Php 26,000,000
Category: House and Lot
Year Built: 2000
House Size: 500
Lot Size: 490
Bedrooms: 5
Bathrooms: 4

Property Description:
A Five Bedroom house conveniently located in a quiet neighborhood of Kapitolyo and a stones throw away from Ortigas Central Business District, MALLS and HOTELS LIKE SHANGRILA, STARMALL, SM MEGAMALL, ROBINSONS PIONEER, ST FRANCIS SQUARE, THE PODIUM, GO HOTELS; SCHOOLS LIKE POVEDA, ST.PAUL'S-PASIG, UAP, LOURDES SCHOOL,BRENT SCHOOL, Mandaluyong CBD and Fort Global City.

View Photos Here

The accuracy of all information, regardless of source, including but not limited to square footages and lot sizes, is deemed reliable but is not guaranteed and should be independently verified through personal inspection and/or with the appropriate professionals. The information at this site is provided solely for informational purposes and does not constitute an offer to sell, rent, or advertise real estate outside the state in which the owner of the site is licensed. The owner is not making any warranties or representations concerning any of these properties including their availability. Information at this site is deemed reliable but not guaranteed and should be independently verified.

Baguio House & Lot


Property Details:
Address: Baguio City
Price: Php 14,000,000
Category: House and Lot
Year Built: 2010
House Size: 270
Lot Size: 278
Bedrooms: 4
Bathrooms: 4

Property Description:
General Description :
  • Two storey, 4 Bedroom, 4 Toilet & Bath,
  • Powder Room, Family Room,
  • Maid’s Room w/ Toilet & Bath
  • Laundry Area
  • Two Car Garage
  • Landscaped Garden
  • Fireplace
  • Hot & Cold Water
  • Fence
  • Cable/Telephone Outlets
  • First Floor : Patio
  • Living Room
  • Dining Room
  • Kitchen
  • Guest Room w/ Toilet & Bath
  • Powder Room
  • Laundry Area
  • Maids Room with Toilet & Bath
  • Second Floor : Family Room
  • Family Room Terrace
  • Master Bedroom
  • Master’s Toilet & Bath
  • Walk-in Closet
  • Terrace
  • Bedroom 2
  • Toilet & Bath
  • Bedroom 3
  • Bedroom 3 Toilet & Bath
Technical Specifications:
A. Roof: DN Long Span Tegula Style – Red
B. Trusses: Steel
C. Ceiling: Painted Cement Board on Metal Furring
D. Electrical: Phelps Dodge Wires with PVC pipes
E. Plumbing:
                Emerald/Atlanta/Neltex PVC Blue Pipe
                Atlanta Temp Pipe
                Emerald/Atlanta/Neltex PVC Sanitary Pipe
F. Windows: Aluminum Powder Coated White, Sliding/ Fixed
G. Doors:
                Interior – Molded Doors
                Main Door – Solid Narra Door
                Patio Door - Wooden French Door
                Other Exterior Doors – Aluminum Sliding Doors

View Photos Here

The accuracy of all information, regardless of source, including but not limited to square footages and lot sizes, is deemed reliable but is not guaranteed and should be independently verified through personal inspection and/or with the appropriate professionals. The information at this site is provided solely for informational purposes and does not constitute an offer to sell, rent, or advertise real estate outside the state in which the owner of the site is licensed. The owner is not making any warranties or representations concerning any of these properties including their availability. Information at this site is deemed reliable but not guaranteed and should be independently verified.

Mahogany Place 3 @ Acacia Estate Taguig


Property Details:
Address: Mahogany Place, DMCI Acacia Estate, Taguig City
Price: Php 25,000,000
Category: House and Lot
Year Built: 2010
House Size: 380
Lot Size: 259
Bedrooms: 5
Bathrooms: 5

Property Description:
An exclusive subdivision by DMCI Homes. A signature community that places you at the quiet side of the city, while within reach of the conveniences of in-city living. The country's growing financial and entertainment districts—Bonifacio Global City and Makati—are now just a few minutes’ drive away.

Exclusivity Coupled with Asian Elegance
It is one of the most exclusive subdivision developments, with only approximately 300 home units spread across 8-hectares of land. It features a distinct Asian contemporary design theme, highlighted by Asian-inspired rooflines and façade designs in subtle color tones.

High on Space and Greens
Mahogany Place III has the widest, pedestrian-friendly open spaces. These are dedicated to tree-shaded parks, verdant gardens, and landscaped amenities area.

The Heartland
Mahogany Place III's Clubhouse features a country club-like design and houses a wide array of rest and recreational amenities that cater to your various needs.

Hospitality Like No Other
If hotels have their Concierge desks, we have our very own Property Concierge Office. Located inside the village, our Concierge officers will be responsible for keeping you and your loved ones safe, secured, and pampered. They'll provide you with an array of first-class and reliable services not found in other residential subdivision developments

Unit Features:
•    Upgraded ‘Ariana’ House:
     4 bedrooms all with en-suite fitted  bathrooms; hot & cold water
•    Maids room with own bathroom
•    Fitted kitchen plus dirty kitchen/laundry area
•    Fitted Office
•    Fully air-conditioned; blinds and curtains
•    Dining and reception area
•    Powder room
•    Family room/TV room
•    Terrace and garden
•    Two parking spaces

Association Dues : Php 5,180.00 per month

View Photos Here


The accuracy of all information, regardless of source, including but not limited to square footages and lot sizes, is deemed reliable but is not guaranteed and should be independently verified through personal inspection and/or with the appropriate professionals. The information at this site is provided solely for informational purposes and does not constitute an offer to sell, rent, or advertise real estate outside the state in which the owner of the site is licensed. The owner is not making any warranties or representations concerning any of these properties including their availability. Information at this site is deemed reliable but not guaranteed and should be independently verified.

New Manila Townouses by Arch. Manosa


Property Details:
Address: New Manila, Quezon City
Price: Php 27,000,000
Category: Townhomes
Year Built: 2012
House Size: 380
Lot Size: 100
Bedrooms: 4
Bathrooms: 4

Property Description:

Designed by the world-renowned “The National Artist for Architecture” Mr. Francisco “Bobby” MAÑOSA, who served 6 PHILIPPINE PRESIDENTS and many of country's elites construction buildings, churches, resorts & residences and known for his designs' Amanpulo in palawan, Edsa Shrine, Eskaya Resort in bohol, Pearl Farm in samar, Shangri-la Mactan and many more.

Only Fourteen (14) Exclusive Luxury Residences. in a Suburban setting of 3,171sqm in a prime location.
  • Each residence has a total floor area of 380sqm.
  • 3-storey plus Penthouse with Rooftop garden and Bar- entertainment area & optional Jacuzzi
  • 4-Full Bedrooms, each with toilet & shower
  • Separate maid's & driver's quarter, each with toilet & shower
  • Generous closet space per room
  • 4 parking slots per unit
Ground floor facade is finished with ara-al stones individually cut, crafted and pieced together by artisans. Each unit is allotted 4 parking slots, with separate maid’s and driver’s quarters each with its own cabinets and bath. The maid’s quarter can comfortably accommodate 4 persons while 2 bunk beds can fit in the latter. A utility room is provided on the ground floor for dirty kitchen, household staffs’ dining area and space for washing machine and dryer. The ground floor also features a yard for clothes lines and open-air laundry drying.

The porch is lined with ceramic floor tiles and features a wood-slat bench that conceals extra storage space. The front door incorporates coconut shell inlays.

Foyer features glass and wooden grills to allow natural lighting. Stairs are made of solid recycled narra lumber with tempered glass banisters and wooden handrails and have so-called “Senorita” steps (6 inches) for easy mounting and follows the geomancies of the West (oro, plata, mata) and the East (good-good-bad-bad).
Landings feature individually-designed shadow boxes with cabinets that conceal fire protection pipes, water hose and valve.

All rooms, except the kitchen, use engineered bamboo floor planks with wooden baseboard. Windows are of optimum height and width with awning design, i.e., they open outward at the bottom allowing for all-weather ventilation. Fixed  windows are strategically-placed allowing for maximum natural lighting while adding privacy at the same time.

Bedroom has an area of 21.20 square meters inclusive of walk-in closet area built with customized modular cabinets with lights. Bathroom features multi-point water heater and can be used as guests’ powder room.

Kitchen features customized modular cabinets and pantry with moving metal shelves to optimize corner areas. Fittings are German-made “quiet-open-quiet-close” system. Countertops are made of marble and walls are backed with polished granite for easy maintenance. A water heater, grease trap and ventilation/exhaust ducting system are provided plus built-in gas pipe connections to the central gas tanks on the ground floor.

An original Filipino design element, the “banggerahan,” is also added for natural drying of dishes. It is made of stainless steel and sloped for proper draining.

Third Floor
This area can serve as a study room, library, computer room or a private family area. Note again the uniquely beautiful bamboo floor planks

Master’s bedroom has an area of 32.9 square meters inclusive of walk-in closet and bathroom

Bathroom features full wall mirror, built-in cabinets, bathtub, tempered glass shower enclosure and multi-point water heater.

The other bedroom has an area of 22.4 square meters inclusive of its own bathroom with multi-point water heater plus customized modular closets and cabinets.

Penthouse

The penthouse features an 18.9 square meter den with cathedral ceiling of woven design and uses PVC material for low-to-no maintenance. Original Manosa-designed wooden wall lamps are also incorporated herein.

It also features a deck with all-weather red cedar planks sourced from forest farms and has provisions for water supply, drainage and power for an optional Jacuzzi… a perfect place to entertain relatives and friends.

Additional eco-friendly features of Lantana Lane
  • Each unit will have two concealed rainwater collection tanks with total capacity of 360 gallon for flushing the toilet and other non-human use like watering the plants and for general cleaning. It has an automatic valve that switches to regular MAYNILAD line when rainwater level is low in the tank.
  • Use of DECOMAXX brand of paint for interior finishes. Aside from being water-based, it is low-odor, lead-free, stain-resistant with anti-bacterial and anti-fungal properties.
  • Provision for Zero-Waste Management to be administered by Lantana Lane Property Managers
  • Use of indigenous landscaping, as local plants are sturdier and require less water and care.

View Photos Here

The accuracy of all information, regardless of source, including but not limited to square footages and lot sizes, is deemed reliable but is not guaranteed and should be independently verified through personal inspection and/or with the appropriate professionals. The information at this site is provided solely for informational purposes and does not constitute an offer to sell, rent, or advertise real estate outside the state in which the owner of the site is licensed. The owner is not making any warranties or representations concerning any of these properties including their availability. Information at this site is deemed reliable but not guaranteed and should be independently verified.

Kapitolyo Townhouse


Property Details:
Address: Kapitolyo Pasig
Price: Php 9,800,000
Category: Townhomes
Year Built: 2012
House Size: 157
Lot Size: 86
Bedrooms: 3
Bathrooms: 3

Property Description:
A Four Unit Townhouse in a quiet neighborhood of Kapitolyo with prices ranging from 8.8M to 9.9M. Conveniently located  and a  stones through away from  Ortigas Central Business District  ;MALLS & HOTELS LIKE SHANGRILA, STARMALL,SM MEGAMALL, ROBINSONS PIONEER , ST FRANCIS SQUARE, THE PODIUM, GO HOTELS; SCHOOLS LIKE POVEDA, ST.PAUL'S-PASIG, UAP, LOURDES SCHOOL, Brent School , Mandaluyong CBD and Fort Global City.

Come home to flood-free address and conveniently located, come home to Kapitolyo Pasig.

View Photos Here

The accuracy of all information, regardless of source, including but not limited to square footages and lot sizes, is deemed reliable but is not guaranteed and should be independently verified through personal inspection and/or with the appropriate professionals. The information at this site is provided solely for informational purposes and does not constitute an offer to sell, rent, or advertise real estate outside the state in which the owner of the site is licensed. The owner is not making any warranties or representations concerning any of these properties including their availability. Information at this site is deemed reliable but not guaranteed and should be independently verified.

Kapitolyo House & Lot


Property Details:
Address: Kapitolyo, Pasig
Price: Php 16,000,000
Category: House and Lot
House Size: 300
Lot Size: 374
Bedrooms: 4
Bathrooms: 3

Property Description:
 
Located in the quiet side of Kapitolyo, Pasig and a stone throw away from Ortigas Central Business District; MALLS & HOTELS LIKE SHANGRILA, STARMALL, SM MEGAMALL, ROBINSONS PIONEER, ST FRANCIS SQUARE, THE PODIUM, GO HOTELS; SCHOOLS LIKE POVEDA, ST. PAUL'S-PASIG, UAP, LOURDES SCHOOL. Mandaluyong CBD.and Fort Global City . Opportunity to own of one of the few houses available in the market for sale in the area.

View Photos Here

The accuracy of all information, regardless of source, including but not limited to square footages and lot sizes, is deemed reliable but is not guaranteed and should be independently verified through personal inspection and/or with the appropriate professionals. The information at this site is provided solely for informational purposes and does not constitute an offer to sell, rent, or advertise real estate outside the state in which the owner of the site is licensed. The owner is not making any warranties or representations concerning any of these properties including their availability. Information at this site is deemed reliable but not guaranteed and should be independently verified.

House and Lot @ Magallanes Village

House and Lot at Magallanes Village
Property Details:
Address: Magallanes Village , Makati
Price: Php 35,000,000
Category: House and Lot
House Size: 425
Lot Size: 353
Bedrooms: 4
Bathrooms: 3

Property Description:
Magallanes Village is a modern suburban community situated in the southwestern tip of Makati City. The Village boasts of a homey and peaceful atmosphere conducive to rest and relaxation due to its  being closely detached from the hustle and the bustle of city life. It serves as the gateway to the country’s Financial Center, Barangay Magallanes is bounded on the north by EDSA facing Barangay Bangkal; Fort Bonifacio and Villamor on the south; Barangay Dasmariñas on the east; and Tripa de Gallina on the west facing Pasay City.

Features
  • Well-maintained roads and
  • well-kept parks make it a pleasure to go jogging early in the morning, or take leisurely walks in the late afternoon.
  •  For golf aficionados, an eighteen-hole golf course and driving range is only five minutes drive away from the village.
  • The village has 824 residential and 10 commercial lots
  • It also has 3 well-maintained parks,
  • a multi-purpose gymnasium and
  • 2 tennis courts.
  • It has its own security force,
  • an efficient maintenance crew,
  • a private contactor in charge of garbage disposal, and
  • a free Medical and Dental clinic for all residents and their househelp. This clinic is run by Barangay Magallanes.
  • 40 to 50 percent more or less of Magallanes residents are expatriates.
View Photos Here

The accuracy of all information, regardless of source, including but not limited to square footages and lot sizes, is deemed reliable but is not guaranteed and should be independently verified through personal inspection and/or with the appropriate professionals. The information at this site is provided solely for informational purposes and does not constitute an offer to sell, rent, or advertise real estate outside the state in which the owner of the site is licensed. The owner is not making any warranties or representations concerning any of these properties including their availability. Information at this site is deemed reliable but not guaranteed and should be independently verified.

Residence @ Corinthian Hills


Property Details:
Address: Corinthian Hills, Quezon City
Price: Php 45,000,000
Category: House and Lot
House Size: 300
Lot Size: 345
Bedrooms: 3
Bathrooms: 3

Property Description:
Corinthian Hills is the dress for the privileged ones. It is strategically located along rows of Exclusive Elite Subdivisions of Corinthian Garden, Valle Verde , Greenmeadows and Whiteplains in Quezon City.

View Photos Here

The accuracy of all information, regardless of source, including but not limited to square footages and lot sizes, is deemed reliable but is not guaranteed and should be independently verified through personal inspection and/or with the appropriate professionals. The information at this site is provided solely for informational purposes and does not constitute an offer to sell, rent, or advertise real estate outside the state in which the owner of the site is licensed. The owner is not making any warranties or representations concerning any of these properties including their availability. Information at this site is deemed reliable but not guaranteed and should be independently verified.

La Vista Subdivision


Property Details:
Address: La Vista, Katipunan Quezon City
Price: Php 40,000,000
Category: House and Lot
House Size: 560
Lot Size: 1640
Bedrooms: 4
Bathrooms: 4

Property Description:
Own a unit @ La Vista Subdivision, an Exclusive Gated Community near Ateneo De Manila University, Mirriam College and The University Of The Philippines and a stones throw away To Shopping Malls, Hospitals, Business And Commercial Establishments. Its strategically located along Katipunan Avenue in Quezon City.
  • total lot area is 1640 square meters and
  • floor area is 560 square meters.
  • has three bedrooms with two toilet and bath, den with bathroom, guest room with bathroom, sprawling living room with sliding doors leading to the garden, dining room, family room, kitchen, service area, maid’s and driver’s quarters and four car garage.

View Photos Here

The accuracy of all information, regardless of source, including but not limited to square footages and lot sizes, is deemed reliable but is not guaranteed and should be independently verified through personal inspection and/or with the appropriate professionals. The information at this site is provided solely for informational purposes and does not constitute an offer to sell, rent, or advertise real estate outside the state in which the owner of the site is licensed. The owner is not making any warranties or representations concerning any of these properties including their availability. Information at this site is deemed reliable but not guaranteed and should be independently verified.

Ayala Heights Residential Unit


Property Details:
Address: Ayala Heights , Quezon City
Price: Php 49,000,000
Category: House and Lot
House Size: 500
Lot Size: 518
Bedrooms: 4
Bathrooms: 4

Property Description:
A newly renovated house at Ayala Heights, Quezon City is now in the market for sale.
  • two(2)storey, fully concrete property
  • has a total lot area of 518 square meters and
  • with a floor area of 500 square meters.
  • newly  renovated with first class materials,
  • the property is being sold semi-furnished
  • has four bedrooms with individual toilet and bath, den with bath, living room, formal dining room, lanai, kitchen, dirty kitchen, maid’s quarters, driver’s quarters, service area and garage good for four cars.
  • orientation is southeast!

View Photos Here

The accuracy of all information, regardless of source, including but not limited to square footages and lot sizes, is deemed reliable but is not guaranteed and should be independently verified through personal inspection and/or with the appropriate professionals. The information at this site is provided solely for informational purposes and does not constitute an offer to sell, rent, or advertise real estate outside the state in which the owner of the site is licensed. The owner is not making any warranties or representations concerning any of these properties including their availability. Information at this site is deemed reliable but not guaranteed and should be independently verified.

Ridge Park Residences

Ridge Park Residences, Baguio City
Property Details:
Address: San Luis Village, Baguio City
Price: Contact us for pricing.
Category: House and Lot
Year Built: 2012

Property Description:
Ridge Park Residences- a 2 hectare real estate development in the City Of Pines. A master planned community providing a unique convergence of modern design and facilities with the natural earth tones and feel of the mountains. The subdivision utilizes the innate characteristics of Baguio City’s renowned terrain to provide each resident a grand view of the mountains.

Imagine living in an exclusive and secured community where everything you need is just within reach. The subdivision project is only 2kms from Baguio City Hall and 500mtrs from Puregold Supermart, Shape up gym, Metrobank, DIY hardware and other commercial establishments. It is very accessible through public transportation with a proposed main gate along Asin Road.

Its location is incomparable as most tourist spots are only a few minute drive. It is just a kilometer away from the Lourdes Grotto, a mere 2 km drive to Tam-awan Village, the Central Business District, and the famous Gary Player-designed 18-hole championship golf course of Pinewoods Golf and Country Estates. Ben Cab Museum and the Wood Carvers Village is only 4kms away and the famous Asin Hot Springs and water resorts are only within 11kms.

It is a community built for only a limited household of 111. Area is well secured with 24 hour roving security, perimeter fence, landscaped guardhouse and entrance gate. A centralized water tank is provided to ensure a stable and uninterrupted water supply for every household.

Choose from only two modern zen inspired designed homes that are minimalist and ergonomic. Each home is intricately designed to maximize the use of natural light, ventilation and spatial experience. Enjoy an unobstructed view of the mountains and be relaxed by the breathtaking view of the sunset.

RIDGE PARK RESIDENCES- Prime Location. Exclusive Community. Elegantly Designed Homes made Affordable for everyone but only LIMITED to a select few.

INVEST NOW and MAKE THIS YOUR FUTURE HOME ADDRESS!

Subdivision Features and Amenities:
Ridge Park Residences, Baguio City

View Photos Here

The accuracy of all information, regardless of source, including but not limited to square footages and lot sizes, is deemed reliable but is not guaranteed and should be independently verified through personal inspection and/or with the appropriate professionals. The information at this site is provided solely for informational purposes and does not constitute an offer to sell, rent, or advertise real estate outside the state in which the owner of the site is licensed. The owner is not making any warranties or representations concerning any of these properties including their availability. Information at this site is deemed reliable but not guaranteed and should be independently verified.

Cool Luxurious House and Lot @ Baguio

Bakakeng House and Lot
Property Details:
Address: Baguio City
Price: Php 95,000,000
Category: House and Lot
Year Built: 2003
House Size: 1450
Lot Size: 7795
Bedrooms: 8
Bathrooms: 10

Property Description:
A perfect place to live and enjoy the luxury you deserve with the cool, fresh air and mountain vistas from your window.

Whether alone or with a special person or entertaining friends, there's nothing like a warm fire by the fireplace and good conversation to soothe one's soul. Built in 2003.

A. Floor Area
Ground Floor 894
Second Floor 345
Third Floor 211
-------
Total 1,450 sqm

B. Land improvements
  • Contouring of terrain
  • Perimeter fence and gate
  • Compund pavement and driveway
  • Rip-rap and retaining walls
  • Fully Landscaped
C. Elegant finishing
  • Harwood flooring (12”-16” wide Molave)
  • Steel truss
  • With Otis elevator for elderly, disabled, guests
  • Italian modular kitchen with smoked glass and wood cabinets
  • Fisher and Paykel dishwasher
  • Corean countertops and hand-glazed tiles for splash board
  • Cardinal tableware for guests
  • Cata brand stove top with range hood, Ariston oven and stove top with range hood
  • .Whirlpool washing machine and dryer (heavy duty)
  • Custom-made hardwood furniture including 3 beds, dining table for 12, foldable conference tables with chairs, glass-paneled library cabinets
  • Harwood doors with Kraut glass
  • Keystone chandeliers and lamps
  • PABX/ intercom system/ and telephone connections in every room
  • Kohler ( Portrait model) bathroom fixtures
  • Two fireplaces
  • Venetian hanging lamps in dining room (3)
  • Original Rey Contreras sculpture (Balanghay)
  • Original John Sabado mixed media artworks in conference room (2)
  • masters bedroom with walk-in closet, toilet and bath, Jacuzzi
  • 2 kitchens
  • .Laundry room
  • conference room
  • library
  • office
  • 7 bedrooms with toilet and bath each and ceiling fans
  • Multi-purpose third floor open space
  • Living room (2)

View Photos Here

The accuracy of all information, regardless of source, including but not limited to square footages and lot sizes, is deemed reliable but is not guaranteed and should be independently verified through personal inspection and/or with the appropriate professionals. The information at this site is provided solely for informational purposes and does not constitute an offer to sell, rent, or advertise real estate outside the state in which the owner of the site is licensed. The owner is not making any warranties or representations concerning any of these properties including their availability. Information at this site is deemed reliable but not guaranteed and should be independently verified.

Italian Inspired Home @ Portofino, Alabang

Italian Inspired Home @ Portofino, Alabang
Property Details:
Address: Portofino Heights, Alabang Daanghari road
Price: Php 35,000,000
Category: House and Lot
Year Built: 2008
House Size: 605
Lot Size: 507
Bedrooms: 8
Bathrooms: 8

Property Description:
Brittany’s Portofino takes center stage as the most luxurious residential estate in the Uptown section of Evia. Portofino, named after a seaport town in Southern Italy that means ‘fine gateway,’ is a vast 300-hectare European-inspired community, located only minutes from Alabang Town Center, along Daang Hari. It is a fitting landmark community in the gateway to ‘the new south’ – Evia.

Master-planned by David Jensen, the integration of land planning with the development and the classical Italian styled homes had created a distinct courtyard theme inside Portofino. Other recognizable nods to the classical masters of architecture can be found in the landscaped gardens with a panache of potpourri and water fountains – all accommodated within the impressive, close-to-nature backdrop.

Portofino Heights brings your way of life to a higher standard—it is the home that makes for living well, with a passion.

Set in the heart of what is dubbed as the New Alabang, the Portofino story is Brittany’s testament to the exuberance of the Italian way of life. The breathtaking homes are a faithful reproduction of the quaint magnificence of Old-World Italy – where life is celebrated with so much zest everyday – and more. It has all the elements of upscale urban living: exclusivity, luxury and proximity. At Portofino, living is elevated to the grandest manner, rivaled only by the stature of its residents

Taking inspiration from cosmopolitan Italy, Portofino Heights offers homes designed with the finest in contemporary Italian architecture. Large, arched windows, biscuit-colored walls, high-ceiling interiors and other distinctly Italian design details provide a home that is punctuated by the luxury of comfort and Italian elegance.

A place where only the most deserving get to live the grandest. A place where the only measure of one’s hard-earned stature in life is the way he wants to live his life.

A place that is both inspiring and inspired. And it is everything we imagined it to be: magnificent, outstanding and unmistakably Italian.

View Photos Here


The accuracy of all information, regardless of source, including but not limited to square footages and lot sizes, is deemed reliable but is not guaranteed and should be independently verified through personal inspection and/or with the appropriate professionals. The information at this site is provided solely for informational purposes and does not constitute an offer to sell, rent, or advertise real estate outside the state in which the owner of the site is licensed. The owner is not making any warranties or representations concerning any of these properties including their availability. Information at this site is deemed reliable but not guaranteed and should be independently verified.